Booking a conference venue in Calgary is about more than finding a room with enough chairs. The way those chairs and tables are arranged shapes how attendees listen, learn, network and participate. A sales kick-off, a training workshop, an annual general meeting and a board strategy session all need different set-ups. Understanding the main conference layouts, and when to use each one, helps organisers create events that run smoothly and leave attendees engaged rather than restless.
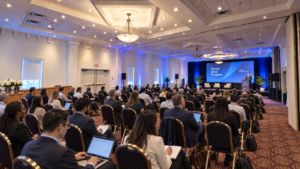
( Photo : Lavanya Venue at Divya Samaroha )
Divya Samaroha Events Centre in Northeast Calgary supports a full range of conference formats. Its Lavanya hall can be arranged in theatre, round table, T-shape, U-shape, boardroom, hollow square and classroom layouts, and it scales from 250 to 600 guests across four combinable sections. For smaller groups, the Business Centre Boardroom seats 10 to 20, and the Anaya and Amnaya rooms bridge the gap in between. Proximity to Calgary International Airport also makes it convenient for out-of-town presenters and delegates.
Why Conference Layout Matters
Layout influences sightlines, acoustics, comfort and interaction. A room set for maximum capacity may suit a keynote but frustrate a workshop where people need to write, collaborate or use laptops. Conversely, a cosy discussion layout cannot fit a large audience. Choosing the right format also affects catering service, audiovisual placement and how easily attendees can move during breaks. Getting it right means fewer complaints, better participation and a more professional impression.
Theatre Style
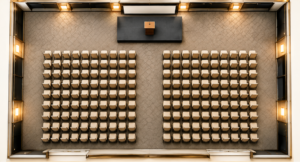
Theatre style arranges rows of chairs facing a stage or screen, similar to a cinema. It maximises the number of attendees a room can hold and suits keynote addresses, product launches, award announcements and presentations where the audience mainly watches and listens. The trade-off is that attendees have no table surface for notes or devices, and interaction is limited to questions from the floor. Include a centre or side aisles so people can enter and exit without disturbing others.
Classroom Style
Classroom style places rows of narrow tables with chairs facing the front. It is ideal for training sessions, seminars, certification courses and any event where attendees take notes or work on laptops. It holds fewer people than theatre style because tables take up space, but the added comfort supports longer sessions. Make sure power outlets and Wi-Fi details are available if attendees will use devices throughout the day.
Round Tables and Cabaret
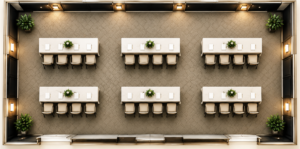
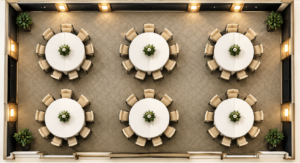
Round tables seat small groups and suit conferences that combine presentations with meals, group exercises or networking. A popular variation, often called cabaret style, leaves the side of each table facing the stage open so nobody has their back to the presenter. This layout is excellent for gala-style conferences, award dinners and workshops with table discussions.
U-Shape Layout
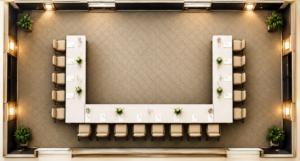
A U-shape arranges tables in the shape of the letter U, with chairs on the outside. The presenter or facilitator works from the open end and can step inside the U to engage participants directly. This format suits training sessions, workshops and meetings of roughly 15 to 40 people where interaction is important. Everyone can see each other and the screen, which encourages discussion.
T-Shape Layout
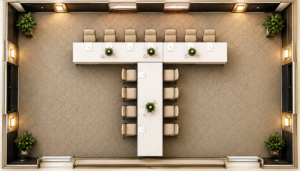
A T-shape gives prominence to a head table across the top, with a long table extending from its centre. It works well for formal meetings, panel discussions with a chair or moderator, and events where a leadership group needs to be visible while still engaging with the wider table.
Boardroom and Hollow Square
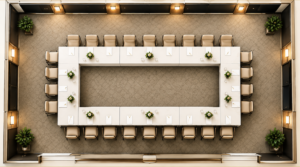
Boardroom layouts use a single long table with seating on all sides, ideal for executive meetings, interviews and planning sessions for small groups. The dedicated Business Centre Boardroom at Divya Samaroha Events Centre seats 10 to 20 people for exactly this purpose. Hollow square layouts arrange tables in a square with an open centre, seating everyone on the outside. It suits committee meetings and discussion forums where no single person leads and all participants have equal status.
Matching Layout to Conference Goals
Begin with the main purpose of each session. If the goal is to inform a large audience, choose theatre style. If attendees need to learn and practise, choose classroom or U-shape. If networking and collaboration matter most, choose round tables. For decision-making among a small group, choose boardroom or hollow square. Many conferences combine formats, using theatre style for a morning keynote and round tables for afternoon workshops. Flexible venues with combinable sections make these transitions easier.
Audiovisual and Catering Considerations
Each layout affects where screens, microphones and speakers should go. Theatre and classroom styles need a clear stage and screens visible from the back row. Round tables may require more than one screen in large rooms. Plan catering around breaks and meals: coffee stations near the entrance keep traffic flowing, while plated lunches are easiest with round tables. In-house catering across Continental, Indian, Pakistani, Mediterranean and other cuisines makes it easier to serve diverse groups.
Planning for Attendee Comfort and Flow
Even the best layout fails if attendees are uncomfortable. Allow enough space between rows and tables so people can reach their seats without squeezing past others, and keep aisles clear for accessibility. Consider room temperature, lighting and natural breaks in the agenda; long sessions without movement drain energy quickly. Signage from the entrance to registration, session rooms, washrooms and catering areas helps first-time visitors feel at ease. If your agenda includes both plenary and breakout sessions, plan the transitions carefully so attendees know where to go and room changes happen while people are on a break rather than during a session.
Networking is often the most valued part of a conference, so design space for it. A reception area with high tables near the coffee station, a lunch served at round tables, or an evening social in a lounge setting gives attendees time to connect. For smaller after-hours gatherings, a pub and lounge space for 20 to 50 guests can be an ideal place for speakers, sponsors and organisers to unwind.
Conference Planning Checklist
- Define the goal and format of each session.
- Estimate attendance and choose a room that fits comfortably.
- Select a layout for each session and confirm turnaround times between set-ups.
- Map screens, microphones, stage and power outlets.
- Plan breaks, coffee service and meals around the agenda.
- Arrange registration space near the entrance.
- Confirm accommodation for out-of-town speakers and delegates.
Where to Host Your Calgary Conference
Organisers looking for a flexible event venue in Calgary will find that Divya Samaroha Events Centre offers rooms for 10 to 600 attendees, a full menu of layouts and in-house catering. Its sections can be combined or separated for plenaries and breakouts, making it a practical banquet hall in Calgary for corporate events, conferences and trade gatherings.
To review the hall’s capacity and supported set-ups, visit the Lavanya hall page.
Frequently Asked Questions
Which layout fits the most attendees?
Theatre style holds the most people because it uses chairs only. Classroom and round table layouts hold fewer but offer table space.
What layout is best for a training workshop?
Classroom or U-shape layouts work well, since attendees need table space and benefit from seeing the facilitator and each other.
Can one hall be split for breakout sessions?
Yes. The Lavanya hall has four sections that can be used separately or combined, which helps with plenary and breakout formats.
Is there a space for small executive meetings?
Yes. The Business Centre Boardroom seats 10 to 20 people for meetings and planning sessions.
Final Thoughts
The right conference layout helps attendees focus, participate and get value from every session. By matching each format to your goals and planning audiovisual and catering around it, you set your event up for success. With flexible sections, many layout options and in-house catering, Divya Samaroha Events Centre is a strong choice for conferences in Calgary.