Choosing a banquet hall in Calgary usually starts with one question: how many people are coming? Guest count shapes almost every other decision, from the room you book to the seating layout, the catering style and even the timeline of the evening. A hall that is too large can feel empty and cold, while a room that is too small leaves guests squeezed between tables and servers struggling to move. This guide walks through how to match your guest list to the right room size and layout, so your celebration or meeting feels comfortable, lively and well organised from the first arrival to the last goodbye.
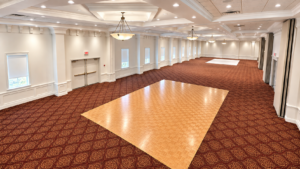
At Divya Samaroha Events Centre in Northeast Calgary, planners can choose from a family of rooms that range from an intimate boardroom for 10 guests to a grand hall that welcomes up to 600. That range matters, because it means hosts can pick a space that genuinely fits their event instead of forcing a guest list into whatever room happens to be available. Being minutes from Calgary International Airport (YYC) also makes it simple for out-of-town relatives and colleagues to attend.
Why Room Size Matters More Than You Think
The size of a banquet hall affects the atmosphere just as much as the décor. When a room is right-sized, conversation carries naturally, the dance floor fills quickly and speeches feel personal. Guests sense energy in the room. When a space is oversized, sound disappears into empty corners and people drift apart. When it is undersized, the room becomes warm and noisy, and simple tasks such as reaching the buffet or the washroom become frustrating.
Right-sizing is also practical. Catering teams need clear aisles to serve plated meals or replenish buffets. Photographers and videographers need room to move without blocking sightlines. If you are planning a dance floor, a stage for a band or DJ, a head table or a mandap-style décor feature, each of those elements takes floor space that must be subtracted from what is available for guest tables.
Start With an Honest Guest Count
Before you tour any event venue, build a realistic guest estimate. Many families in Calgary, particularly those planning South Asian, African or Middle Eastern celebrations, find that guest lists grow as relatives and community members are added. Work out a minimum and maximum range rather than a single number. A range of 280 to 340 guests, for example, tells you that you need a room comfortable at both ends of that scale.
Think too about who is attending. Events with many children, elderly guests or people using mobility aids benefit from wider aisles and fewer tables per section. Corporate audiences who will take notes need tables, not just chairs. Wedding receptions with a long programme of performances need a clear view of the stage from every seat.
Matching Guest Numbers to Rooms
A useful way to plan is to think in tiers. Each tier suits a different style of event, and knowing where your guest list sits helps narrow the search quickly.
Large celebrations of 250 to 600 guests
Big weddings, receptions, galas and community celebrations need a grand hall with flexible sections. The Lavanya hall at Divya Samaroha Events Centre is one large room divided into four sections, A, B, C and D, which can be used individually or combined in any arrangement. When fully open it offers 5,036 square feet and accommodates from 250 to 600 guests. That flexibility lets a host start with one configuration and expand if the guest list grows.
Mid-size events of 100 to 200 guests
Engagement parties, sangeet nights, milestone birthdays and company dinners often fall in this range. The Amnaya A and B rooms host 100 to 200 guests and can be used separately or combined, which suits events that want a full-scale feel without the size of a grand ballroom.
Smaller gatherings of 30 to 150 guests
Divya Satvic welcomes 50 to 150 guests, while Anaya A and B host 30 to 80 guests and work well for baby showers, birthdays, meetings and private dinners. For very intimate get-togethers, the Divya Moksha Pub and Lounge suits 20 to 50 people, and the Business Centre Boardroom seats 10 to 20 for meetings.
Understanding Banquet Hall Layouts
Once you know the size of room you need, the layout determines how that space feels and functions. The Lavanya hall supports theatre, round table, T-shape, U-shape, boardroom, hollow square and classroom set-ups, which covers almost every social and business format.
Round tables
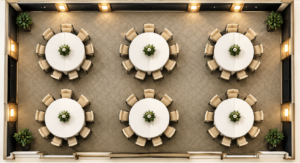
Round tables are the classic choice for weddings, receptions and gala dinners. They encourage conversation, make plated or family-style service easy and leave natural pathways for servers. Round tables also give a room a warm, celebratory look once linens and centrepieces are added.
Theatre and classroom
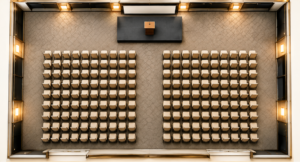
Theatre style places rows of chairs facing a stage and is ideal for ceremonies, presentations and performances where the audience mainly watches. Classroom style adds tables in front of each row, which works for training sessions, seminars and annual meetings where people need to write or use laptops.
U-shape, T-shape, hollow square and boardroom
These formats suit discussion-driven events. A U-shape lets a presenter move into the open end and engage everyone. A T-shape gives prominence to a head table. Hollow square and boardroom layouts put every participant face to face, which is ideal for committee meetings, workshops and planning sessions.
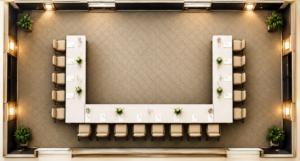
U – Shape Layout
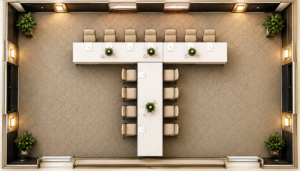
T – Shape Layout
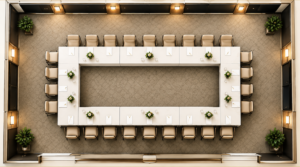
Hollow square Layout
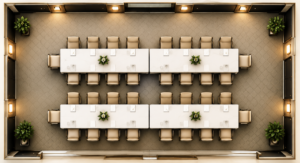
Boardroom Layout
Planning Space for Features Beyond Tables
Experienced planners map out every feature before signing off on a layout. A dance floor in front of the stage keeps energy focused. Buffet stations should sit away from entrances to avoid crowding. A sweetheart table or stage for the couple needs a clear sightline from the farthest table. Photo backdrops, gift tables, a DJ booth and a welcome desk all take up room. Sketching these on a floor plan early prevents surprises on event day.
Banquet Hall Size and Layout Checklist
- Confirm a minimum and maximum guest count.
- List every feature: stage, dance floor, head table, buffet, DJ, photo area.
- Choose a layout that suits the main activity: dining, watching or discussing.
- Ask whether sections can be combined if numbers grow.
- Check accessibility, parking and transport options for guests.
- Walk the space with your planner and décor team before finalising.
- Confirm catering style, since buffets and plated service need different spacing.
Where to Host Your Event in Calgary
If you want a banquet hall in Calgary that can grow or shrink with your guest list, a multi-room venue offers real peace of mind. Divya Samaroha Events Centre brings together grand, mid-size and intimate spaces under one roof, with in-house catering in many cuisines and vendor services such as DJ, décor and photo and video. For families and organisations comparing options, it stands out as a flexible event venue in Calgary with easy access from across the city and from YYC.
To compare capacities side by side and see which space fits your plans, explore all the venues available, from Lavanya and Amnaya to Anaya, Divya Satvic and the boardroom.
Frequently Asked Questions
How much space do I need per guest in a banquet hall?
Space needs depend on the layout and features. Seated dinners with round tables, a dance floor and buffet need more room per person than theatre seating. The best approach is to share your guest count and feature list with the venue team so they can recommend a room and floor plan.
What is the largest banquet hall option at Divya Samaroha Events Centre?
The Lavanya hall is the largest. Fully open across its four sections, it covers 5,036 square feet and accommodates 250 to 600 guests.
Can I change the layout if my guest list changes?
Yes, flexible rooms make this easier. Because Lavanya and Amnaya are divided into sections that can be combined, hosts can adjust the space as numbers firm up. Confirm timelines for final counts with the events team.
Which layout is best for a corporate meeting?
For presentations, theatre or classroom styles work well. For discussion-heavy meetings, U-shape, hollow square or boardroom layouts keep participants engaged and face to face.
Final Thoughts
The right banquet hall is the one that fits your guests comfortably and supports the way your event will flow. Start with an honest guest range, list every feature you need and choose a layout that suits the main activity. With rooms for 10 to 600 guests, flexible sections and in-house catering, Divya Samaroha Events Centre makes it easier to find a space that feels just right for your celebration or meeting in Calgary.